
How to choose AC capacity for a Dominican home
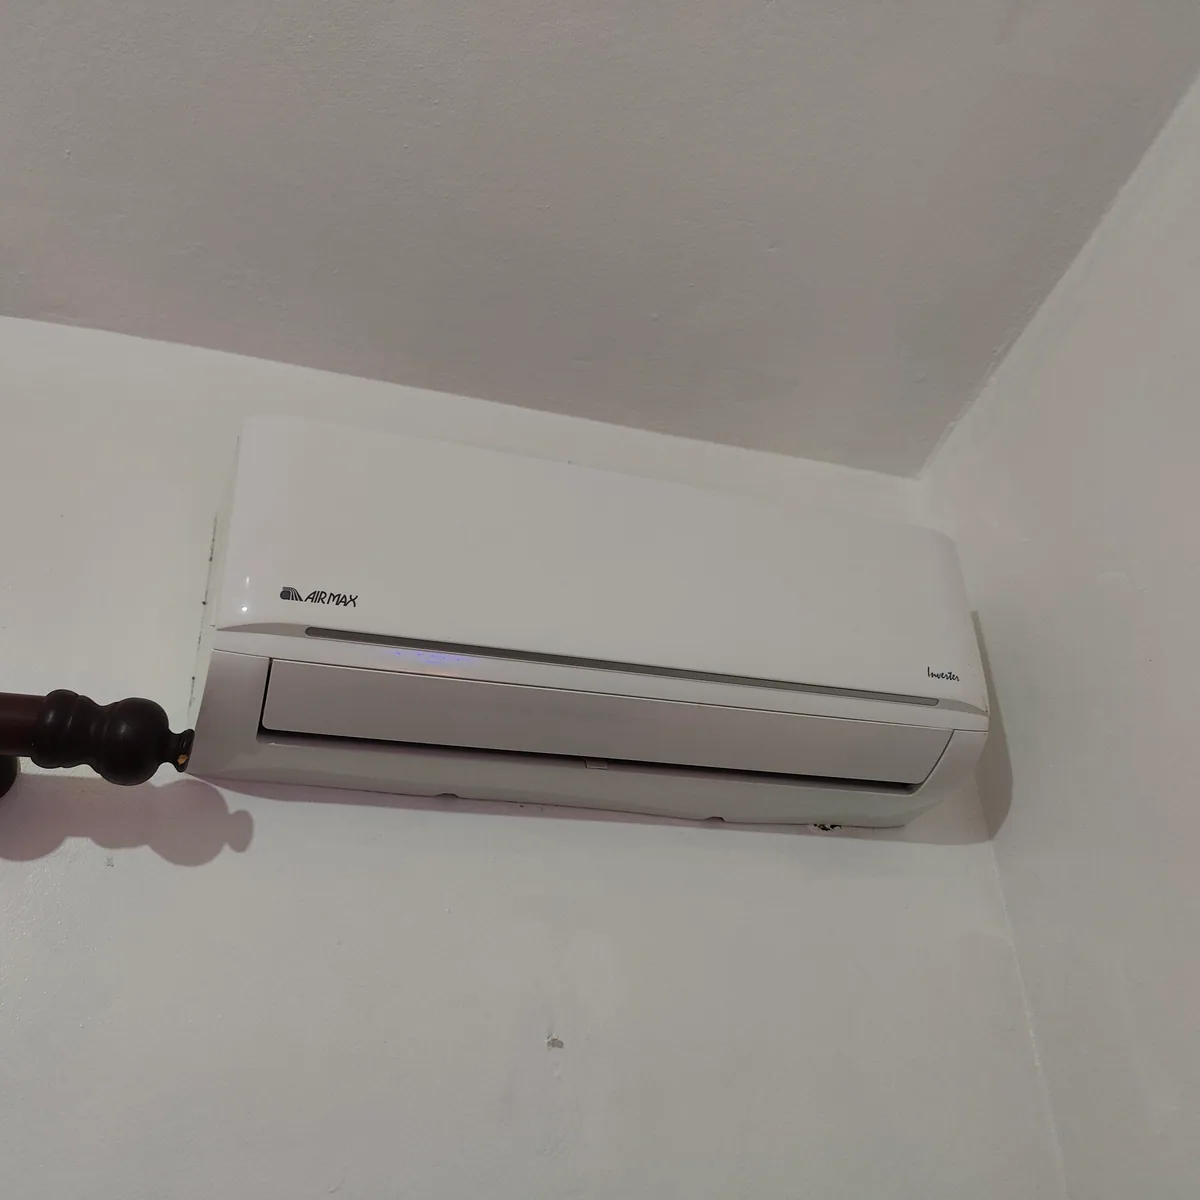
Buying an air conditioner for a Dominican home involves more than choosing a familiar 12,000 or 18,000 BTU model. Two rooms with the same floor area can have very different cooling needs, particularly when one sits beneath a sun-exposed roof or has large west-facing windows. Use this guide to assemble a sizing brief and question a proposal, rather than to select equipment from a generic room-size chart.

Read the capacity label before comparing systems
Cooling capacity is the rate at which a system removes heat, usually expressed in BTU per hour. A refrigeration ton equals 12,000 BTU/h, so an 18,000 BTU/h unit is rated at 1.5 tons and a 24,000 BTU/h unit at 2 tons. These are unit conversions, not recommendations for a particular room. A listing shortened to 'BTU' generally refers to the hourly cooling rating.
Electrical input and cooling output are different specifications. Do not treat a BTU/h rating as an electricity-use figure or assume that a larger nominal capacity has the same running cost. An inverter system adjusts output within a range; ask for that range and the manufacturer's rating conditions. Variable speed can help at part load, but cannot make an unsuitable size appropriate for every home.
Explore ductless mini-split optionsBuild a room-by-room survey, not a whole-home guess
Start with a sketch showing the length, width and ceiling height of each zone. A 4 by 5 metre bedroom has 20 square metres of floor area, approximately 215 square feet, but its required capacity remains unknown until the other loads are assessed. Record roof exposure, wall orientation, glazing, shading and insulation. A shaded intermediate-floor room is not equivalent to a top-floor room beneath an exposed roof.
Describe normal occupancy and schedules, cooking and appliance loads, and how often terrace doors open. State whether a living area is open to a kitchen or hallway. Treat bedrooms used behind closed doors as separate distribution problems: adding their floor areas does not establish that one wall-mounted unit can cool them all. The proposal should explain how conditioned air reaches every intended zone.
Discuss a room-by-room HVAC designUse sizing charts only within their stated limits
ENERGY STAR's room-air-conditioner chart is a useful illustration of why assumptions matter: its capacities are based on an 8-foot ceiling and it calls for adjustments for sun, shade, occupants and kitchens. It is not a Dominican mini-split design standard. An online square-footage chart or a fixed BTU-per-square-metre rule should not become the final specification for a different building, climate or equipment type.
Ask the designer to document local outdoor design conditions, the intended indoor conditions and building and occupancy assumptions. The assessment should address both sensible load, which changes air temperature, and latent load, which involves moisture removal. A residential method such as Manual J or an equivalent calculation needs suitable inputs; referencing a US method does not establish a Dominican legal requirement.
Review cooling-load assumptions with a professionalCheck humidity and part-load operation as well as peak cooling
An oversized fixed-capacity system may satisfy the temperature setting quickly and stop before enough moisture drains from the coil. The room can feel cool yet clammy. Too little capacity may leave the system unable to meet the design temperature at high load. Neither symptom alone proves a sizing error: dirty filters, refrigerant faults, drainage and poor installation can also affect performance.
For variable-speed equipment, ask how the minimum output compares with a bedroom's low night-time load, not just whether maximum output covers the hottest afternoon. The selection should explain zoning, humidity control, indoor-unit placement and condensate disposal. If you are replacing a system because of discomfort, diagnose its condition first rather than automatically moving up a capacity class.
Have the existing system assessed before replacing itTurn the assessment into a comparable installation quote
Send the property's location, room dimensions, roof and window photos, occupancy schedule and any existing equipment model. Ask each contractor to quote against the same brief. A usable proposal identifies the calculated load by zone, chosen model and selection rationale, then defines electrical supply and protection, pipe runs, drainage, maintenance access and commissioning. Compare that scope rather than choosing solely by price or the largest BTU number.
Three questions before you approve
- Which building inputs and design conditions support the capacity calculation?
- How will each zone and its humidity be managed when cooling demand is low?
- What installation work is included, and how will operation be checked?