
Professional HVAC Design for Commercial Projects in Santo Domingo
Scope, coordination, access.
- Define technical scope and property conditions before agreeing on a solution.
- Coordinate teams, work sequence and access requirements with the people involved.
- Consider operation and maintenance access as part of project decisions.
- 01Share drawings, location and intended scope.
- 02We review conditions, coordination and technical access.
- 03We agree on the next step and relevant deliverables.
Start with a technical conversation about the site and scope.
Request a technical evaluationInstalling the wrong equipment in the wrong space is a problem that cannot be fixed by adjusting the thermostat. At Mecatecnia, HVAC design is the step that precedes any installation on mid-to-large scale projects: we calculate the actual thermal load of the space, define the system type, unit distribution and pipe routing, and document it in technical drawings — before a single piece of equipment is purchased. This applies to offices, schools, hotels, commercial spaces and any project that requires a planned cooling solution from the start.
What HVAC design includes
- Thermal load calculation — determining the actual cooling demand of the space based on orientation, floor area, construction type, occupancy and equipment load. A space without thermal calculation ends up with an oversized or undersized system.
- Equipment specification — defining the system type (split, cassette, VRF, central duct) and the specific brand and model based on the project requirements and available budget.
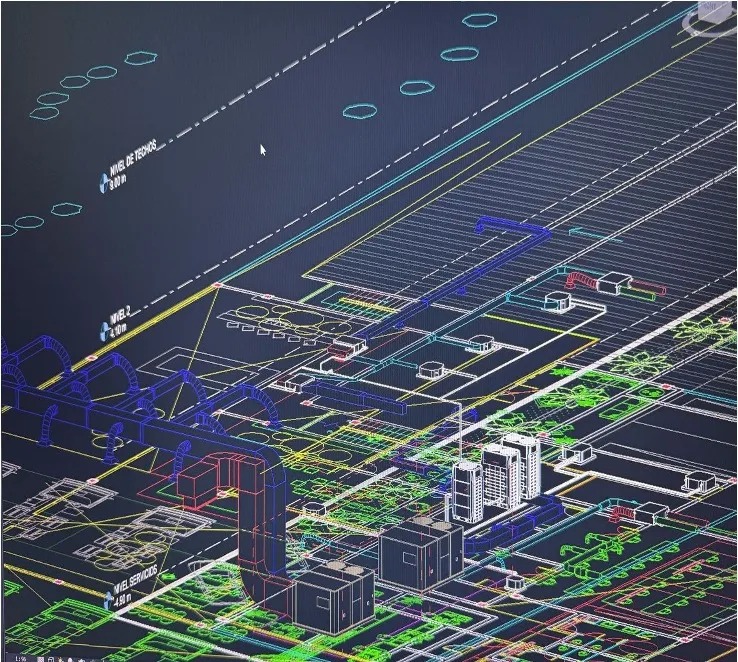
- Distribution drawings — indoor unit placement, refrigerant pipe routing, electrical connections and drain points. Drawings allow coordination with the construction or renovation team before ceilings and walls close.
- Calculation report — technical backup document with all design parameters, useful for tenders, permits or the building's technical archive.
- 3D visualization — rendered view of the installed system in the space before execution, facilitating review with the client and the architecture team.
When a design-first approach is necessary
- Projects under construction where ducts and pipes must be coordinated with the building structure.
- Renovations where the existing system is insufficient or the space has changed function.
- Spaces with specific requirements: zone temperature control, air renewal, technical codes or certification requirements.
- Projects requiring technical documentation for tender or permitting.
- Any VRF or central duct installation, which require branch design before installation begins.
Frequently asked questions
Is HVAC design quoted separately from installation? Yes. The technical design is quoted as a separate deliverable. For projects where Mecatecnia also executes the installation, the design cost can be offset against the total project cost. We also deliver design-only as a standalone engagement.
What information do you need to start the design? Architectural drawings of the space (PDF or DWG), intended use of each area, number of occupants and, if available, ceiling and wall finish type. That is enough to begin the thermal calculation and technical proposal.
Does the design specify a particular equipment brand or is it brand-agnostic? The design specifies required capacity and system type. Brand is recommended based on project requirements, but the design can be adapted to different manufacturers if the client has an existing preference or supplier constraint.
For contractors: scope that can be coordinated and compared
Before requesting proposals, give every bidder the same drawing revision, zone uses, operating schedules and restrictions. Scope should clarify the documents to be produced, who approves changes and which interfaces belong to architecture, structure, electrical work and drainage. A technical drawing does not replace allocation of responsibilities between trades.
If you need an HVAC subcontractor in the Dominican Republic to integrate climate control into your construction project, Mecatecnia can discuss design and installation with your team and define interfaces with the general contractor. The agreement should establish actual scope, access and responsibilities before execution.
- Identify drawing revisions and information still requiring site verification.
- Agree deliverables, route reviews, access and coordination before finishes are closed.
- Define how testing, approved changes and handover will be documented under the contract.
Prepare procurement with our commercial HVAC quote-comparison checklist. For VRF projects, also review installation, construction and startup coordination.
CTA
Have a project in Santo Domingo that needs HVAC design? Share the space drawings and we will set up a technical meeting. Call (849) 571-9461 or message us on WhatsApp.
From technical scope to hiring a specialist
Mecatecnia works with contractors and project teams. Coordinate drawings, responsibilities, construction sequence and deliverables before agreeing the installation.
HVAC design for your commercial projectDocumented projects
- IRD Business Tower
Office VRF installation: cassette units, linear diffusers and wall units.
- Carol Morgan School
TVR Ultra VRF installation with rooftop condensing units.
Share drawings, construction stage, zone uses and the scope you need to coordinate with your team.
Request a technical evaluation