
How to plan HVAC during an apartment renovation
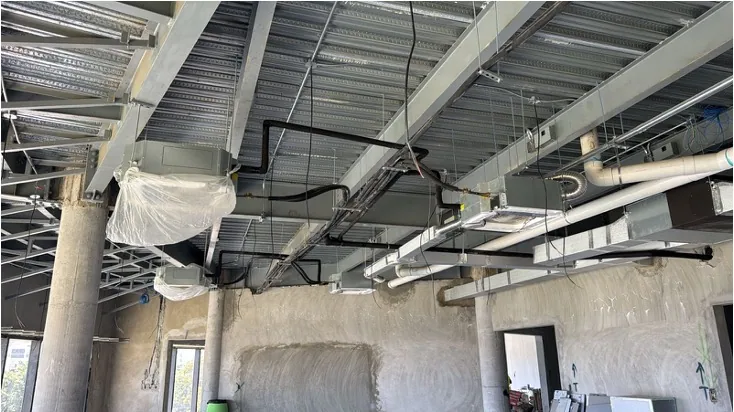
A renovation creates an opportunity to resolve routes and access that would be difficult to change later, but it also brings several contractors into the same space. HVAC needs to be coordinated with interior design, electrical work, plumbing and ceilings before each trade moves ahead independently. This guide focuses on that construction coordination; for high-rise building installation requirements, also see the pre-installation apartment checklist.
Align the scope before setting the construction sequence
Before demolition, share current plans and the proposed design with the HVAC professional. Confirm what will stay, what will be removed and which rooms will change use: moving a wall, adding built-ins or changing a balcony can affect equipment location, air distribution or service access. Do not assume the existing system can be reused without an assessment.
Agree on a sequence with owners and approval points. Review the design and routes before ceilings are closed; coordinate supports, piping and drainage with structural, electrical and plumbing work; and schedule testing before finishes block access to connections. The exact sequence depends on the project scope and the apartment's actual conditions.
Pre-construction meeting checklist
- Name a coordinator for decisions among the owner, designer, general contractor and HVAC professional.
- Mark when approved drawings, concealed work, inspections and tests are needed in the schedule.
- Confirm building rules, approvals and protection of shared areas before materials are brought in.
Verify concealed routes in the apartment, not just on the drawing
Walk the proposed routes for piping, insulation, wiring and drainage on site alongside beams, existing utilities, lights, sprinklers and built-ins. A route that looks clear on a drawing may conflict with something behind a wall or slab. If exploratory access is needed, decide in advance who approves opening the surface and how the finish will be restored.
Each unit needs more than a space where it fits. Check how filters and panels will be removed, how connections will be reached and which access panels will remain visible or discreet. Confirm that the intended drain route is buildable and can be tested before closing; a reroute should be reviewed by the responsible professional, not improvised to save a finish.
Coordination points to show on the drawings
- Equipment locations and dimensions, access panels and the clearance needed for maintenance.
- Potential clashes with structure, lighting, plumbing and fixed furniture.
- Drain route, agreed destination and the planned way to verify operation.
Control changes before they become concealed work
Renovations reveal conditions that were not visible during design. If a route will not fit, a unit must move or a finish changes the available space, pause that work front and document the proposed alternative. The owner or representative should understand the effects on cost, schedule, appearance, access and responsibilities before approving it.
Use identified drawing revisions and keep decisions, photos of exposed routes and approved changes. Clarify who updates the documents and who informs affected trades. Do not close a ceiling or wall while installed work differs from the approved plan: later, confirming what changed may require removing finishes.
Before approving a change
- Describe what changes, why it changes and which other trades may be affected.
- Confirm cost, schedule, visual impact, drainage and service access with the responsible parties.
- Update the drawing or site record and obtain approval before the work is concealed.
Close out the renovation with testing and a useful handover
Allow time for the installer to complete commissioning checks appropriate to the equipment and contracted scope. Include a drain test, control review and confirmation that units and access points match the final documentation. Coordinate this stage with the finishes, but do not replace it with a visual check of the grilles.
The handover should help the owner and a future technician understand what was installed. Collect manuals, applicable warranty information, equipment details, operating instructions, relevant filter or maintenance schedules, access-panel locations and photos of routes that will be concealed. Also define how to report an issue and which contractor is responsible for each part.
Records and checks for project acceptance
- Final drawings showing actual equipment locations, access panels and accessible routes.
- A record of completed tests and controls, with outstanding items and responsible parties identified.
- Manuals, user instructions and the agreed service contact.
Plan comfort for your villa or apartment
Connect noise, zoning, humidity and finish decisions with a property assessment. Maintenance access should be part of the design, not an afterthought once ceilings are closed.
HVAC installation for villas and apartmentsDocumented projects
- Las Terrenas Villas
Integrated climate control with ducts and invisible slot diffusers. View the photographs and documented scope.
Share drawings, location, planned finishes and your priorities for noise, zoning and maintenance.
Request a technical evaluation