
HVAC Planning for Commercial Projects in Punta Cana
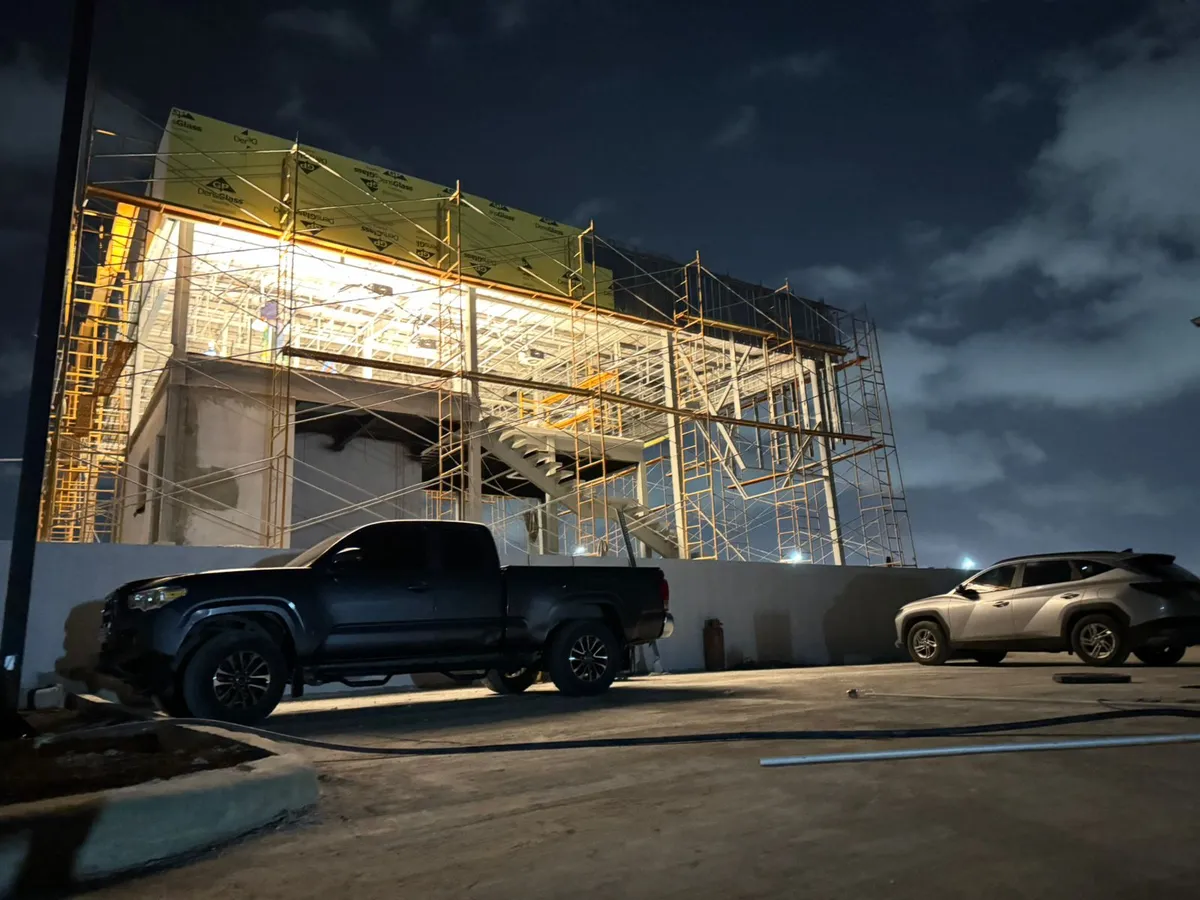
Commercial climate control needs coordination with construction, ceilings, ventilation and maintenance access. This guide covers design questions to resolve before closing ceilings. The available local evidence is specific: Mecatecnia documents a commercial installation in Punta Cana during construction, not a completed system or a hotel project.
Decisions to resolve during construction
Before fixing equipment and routes, review heat loads by area, expected occupancy, lighting and equipment loads, outdoor air requirements and discharge conditions. Commercial spaces with different schedules and uses may need separate zones rather than one uniform solution. Coordination with structural, electrical, plumbing and architectural plans helps reserve space for pipework, condensate drains and service openings. Coordinated drawings help identify clashes before services are concealed and preserve access to filters, connections and controls.
Documented installation: commercial vehicle dealer in Punta Cana
The linked gallery shows a commercial building during construction, with suspended cassette indoor units, insulated pipework and exposed ceiling framing. The photographs document installation, not completion, commissioning, performance measurements or work for a hotel or resort. No later operating results are attributed to this record.
Outdoor conditions and maintainability
For warm-climate or coastal properties, equipment selection should consider the actual unit location, manufacturer-recommended protection, air conditions and access for inspection and cleaning. Mecatecnia may include corrosion treatments for exposed equipment when compatible with the product and included in the proposal. Confirm the method, care instructions and manufacturer warranty for the specific model; no treatment offers universal resistance to salt exposure. The maintenance plan should describe inspection scope, access to each unit and who coordinates visits. Intervals depend on equipment, environment, use and manufacturer recommendations, not a universal schedule.
Documented project
Documented commercial installation during construction. The photographs are not evidence of a completed or commissioned system.
Commercial HVAC installation — Shacman dealer, Punta CanaFrequently asked questions
Do the photographs show a completed or commissioned system?
No. The Shacman dealer project photographs in Punta Cana show installation during construction. The portfolio record explicitly states that they do not show a finished system or commissioning.
Is the documented project a hotel or resort?
No. The record identifies a commercial vehicle dealer. It should not be used as evidence of hotel, resort or other property-type experience.
What information is needed to assess a commercial property?
Share plans, intended use, expected occupancy, ceiling heights, ventilation requirements, construction stage and service access. These details help coordinate an initial proposal; final design requires the property's actual conditions.