
VRF Systems in Santo Domingo: Installation for Commercial and Institutional Projects
Scope, coordination, access.
- Define technical scope and property conditions before agreeing on a solution.
- Coordinate teams, work sequence and access requirements with the people involved.
- Consider operation and maintenance access as part of project decisions.
- 01Share drawings, location and intended scope.
- 02We review conditions, coordination and technical access.
- 03We agree on the next step and relevant deliverables.
Start with a technical conversation about the site and scope.
Request a technical evaluationA VRF (Variable Refrigerant Flow) system is not simply a larger air conditioner. It is a climate control architecture that allows multiple zones to be controlled independently from shared infrastructure — reducing total electricity consumption and simplifying long-term maintenance. Mecatecnia installs VRF systems in Santo Domingo for commercial, institutional and large-scale residential projects: office buildings, schools, towers and multi-zone projects requiring individual zone control. We have completed VRF installations in the National District that are currently in operation.
Completed VRF projects
- IRD Business Tower, National District — full VRF installation with ceiling-mounted cassette units, linear diffusers for uniform air distribution and wall units for specific spaces. The system integrates climate control across all office floors while maintaining the building's premium interior aesthetic.
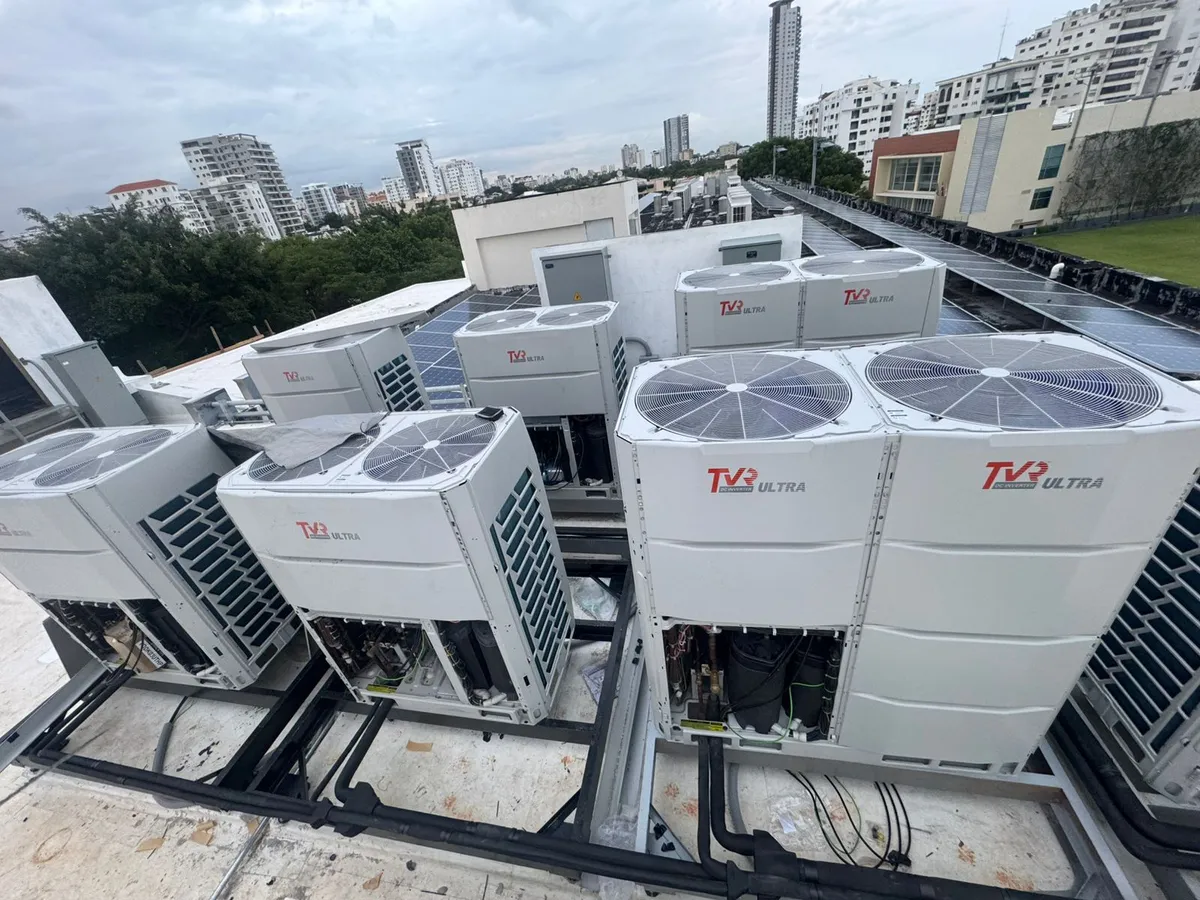
- Carol Morgan School, National District — complete TVR Ultra VRF installation with multiple rooftop condensing units. The system provides independent temperature control per zone across all classrooms and common areas, with energy optimization for full-day school operation.
What type of project is VRF the right solution for
- Multi-floor or multi-zone office buildings — each area maintains its own temperature independently. A boardroom and a call center do not share the same settings.
- Schools and educational institutions — per-classroom control, quiet operation and high efficiency for systems running long daily schedules.
- Residential towers — centralized infrastructure with individual indoor units per apartment, reducing rooftop equipment versus one split system per unit.
- Hotels and spaces with varying occupancy — VRF adjusts capacity to match the actual load of each space, reducing consumption during low-occupancy periods.
- Projects in design or under construction — the best time to plan a VRF system is before ceilings and walls close. We design the system from the project drawings.
Frequently asked questions
How many indoor units can a VRF system handle? It depends on the outdoor unit model and capacity. The systems we install handle between 8 and 30+ indoor units per outdoor module. For larger projects, modules can be connected in parallel. The exact configuration is defined in the technical design phase before installation.
Does a VRF system require more maintenance than a conventional system? Not more complex, but it does require a technician with specific VRF training. Maintenance includes the full refrigerant circuit across all branches, individual zone controls and inter-unit communication modules. Semi-annual maintenance is recommended for continuously operating systems.
How long does VRF installation take in an office building? It depends on the number of zones and the complexity of the refrigerant branches. An office floor of 300 m² with 8 to 10 zones typically takes 3 to 5 installation days, excluding design and commissioning time. For in-construction projects, timing aligns with the construction schedule.
Construction coordination and handover for contractors
A VRF scope should distinguish equipment selection, supply, installation, controls and agreed checks. Before ceilings close, coordinate refrigerant and drain routes with architecture and other trades; changes need review against the design and manufacturer instructions. Dates depend on access, material availability and site readiness, not equipment count alone.
Startup and functional acceptance may have different scopes. Agree who performs and documents tests, what information the owner receives and how outstanding items will be resolved. Electrical and refrigerant procedures are for competent personnel.
Use the VRF coordination guide and commercial HVAC handover checklist to prepare the technical discussion with the contractor and building management.
CTA
Evaluating a VRF system for your Santo Domingo project? The process starts with the space drawings and a technical meeting to understand the requirements. Call (849) 571-9461 or message us on WhatsApp.
From technical scope to hiring a specialist
Mecatecnia works with contractors and project teams. Coordinate drawings, responsibilities, construction sequence and deliverables before agreeing the installation.
HVAC design for your commercial projectDocumented projects
- IRD Business Tower
Office VRF installation: cassette units, linear diffusers and wall units.
- Carol Morgan School
TVR Ultra VRF installation with rooftop condensing units.
Share drawings, construction stage, zone uses and the scope you need to coordinate with your team.
Request a technical evaluation