
What to check before installing HVAC in a high-rise apartment
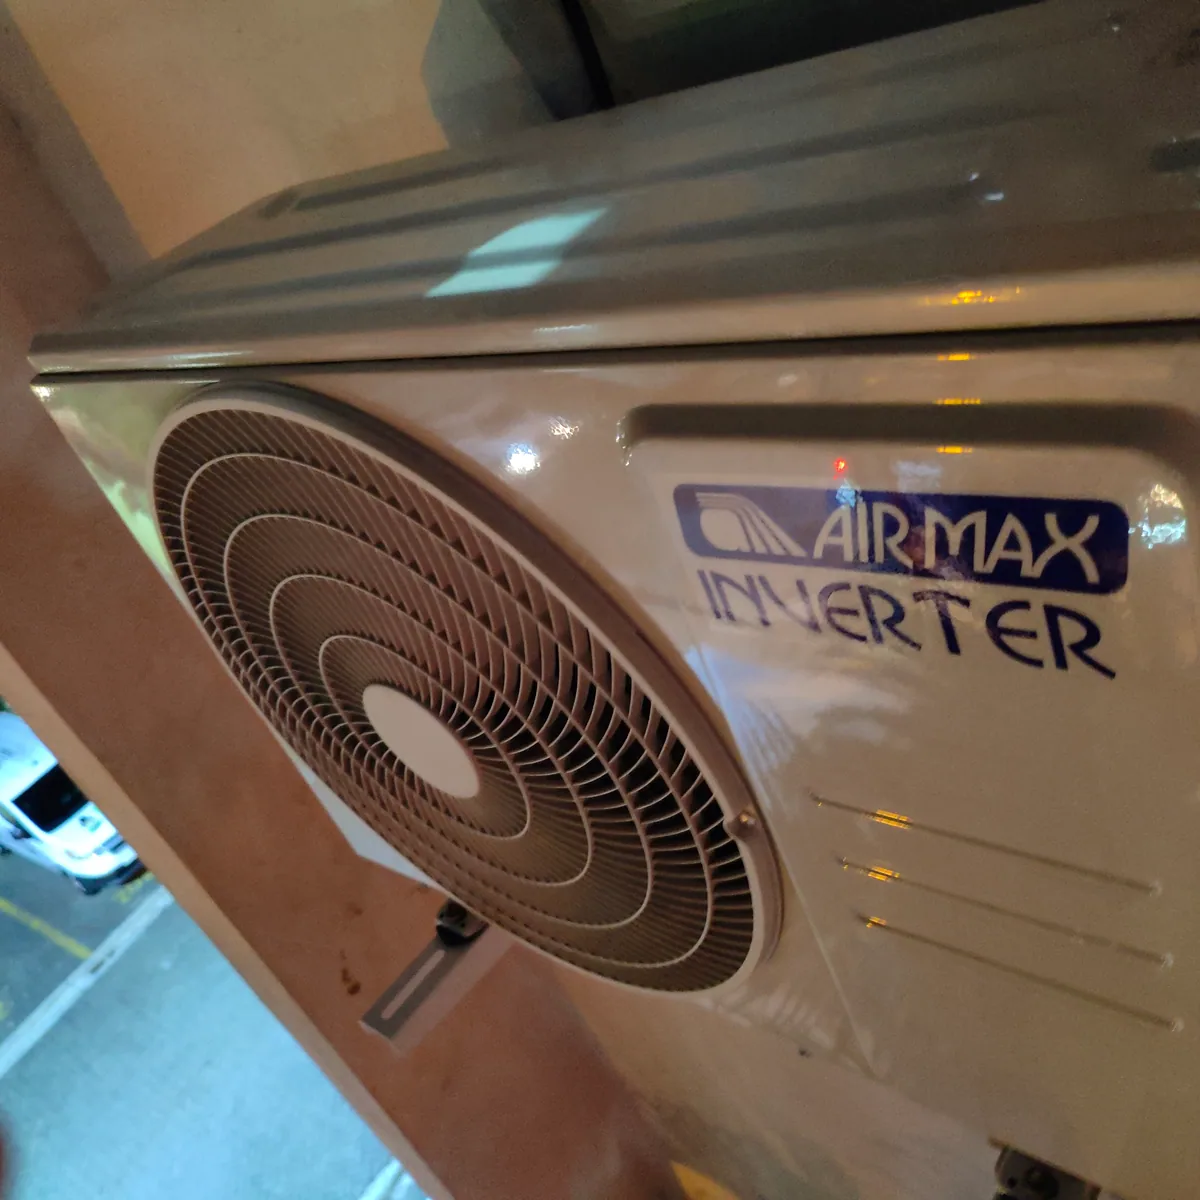
Choosing the equipment is only part of an HVAC installation in a high-rise apartment. Building management may restrict outdoor unit locations or changes to the facade, while refrigerant lines, drainage and electrical work must be coordinated before ceilings and finishes are closed. This guide helps owners and their project teams ask the right questions before hiring an installer.

Check drawings and building rules before buying equipment
Ask building management about installing or replacing air conditioning: permitted outdoor-unit locations, use of balconies or mechanical areas, wall penetrations and working hours. Rules vary by building. If work affects shared areas, structure or the facade, arrange the required approvals before drilling.
Collect architectural plans and any available electrical, drainage and HVAC drawings. Check the actual location and dimensions of mechanical spaces, risers and access panels: a line on a drawing does not guarantee there is room to install or service the system.
Questions for building management
- Where are outdoor units permitted, and where may the lines run?
- What approvals, access hours and shared-area protections does the building require?
- Who must approve changes affecting the facade, slabs or shared services?
Define the apartment's zones and cooling loads
Identify rooms used at the same time, their schedules, orientation, glazing, shade, occupancy and heat-producing equipment. Capacity should not be selected by floor area alone: a shaded bedroom and a living room with large windows may call for different solutions.
Work with the designer to locate supply and return air paths, thermostats and service access. If considering a multi-zone system, compare its controls, outdoor space, investment and maintenance access against simpler alternatives; no technology is automatically best.
Information to bring to a site visit
- Plans or a sketch showing dimensions, windows and each room's use.
- Photos of proposed indoor and outdoor unit locations.
- Preferences for noise, ceiling height, finishes and room-by-room control.
Plan routes, drainage and electrical supply
Before closing ceilings, verify on site where refrigerant lines, insulation, wiring and drains will run and how connections and filters will remain accessible. The selected drainage arrangement must be workable and testable; a condensate pump also needs power and maintenance access.
A qualified professional should check the available electrical capacity, protection devices and the selected equipment's manufacturer requirements. Coordinate mounting and vibration with the project team, and seal penetrations through walls or shared areas as the building requires. These details are harder to correct after finishes are complete.
Checks before approving installation
- Location and access for each unit, including room to remove filters and carry out repairs.
- Drain route, planned test and an approved destination for condensate.
- Circuits and protection matched to the equipment and approved for the project.
Ask for a handover that supports operation and maintenance
The proposal should separate equipment, capacities, locations, electrical and drainage scope, finishing work, installation tests and each contractor's responsibilities. Agree on who approves changes if a planned route does not fit on site, and which work is excluded from the price.
At commissioning, ask for the manufacturer's required checks, a drain test, control verification and a record of installed equipment. Keep manuals and the locations of valves, access panels and service points so the next technician does not have to guess what is hidden above the ceiling.
Share plans and request an assessmentPlan comfort for your villa or apartment
Connect noise, zoning, humidity and finish decisions with a property assessment. Maintenance access should be part of the design, not an afterthought once ceilings are closed.
HVAC installation for villas and apartmentsDocumented projects
- Las Terrenas Villas
Integrated climate control with ducts and invisible slot diffusers. View the photographs and documented scope.
Share drawings, location, planned finishes and your priorities for noise, zoning and maintenance.
Request a technical evaluation