
Residential HVAC Planning for Villas in Casa de Campo
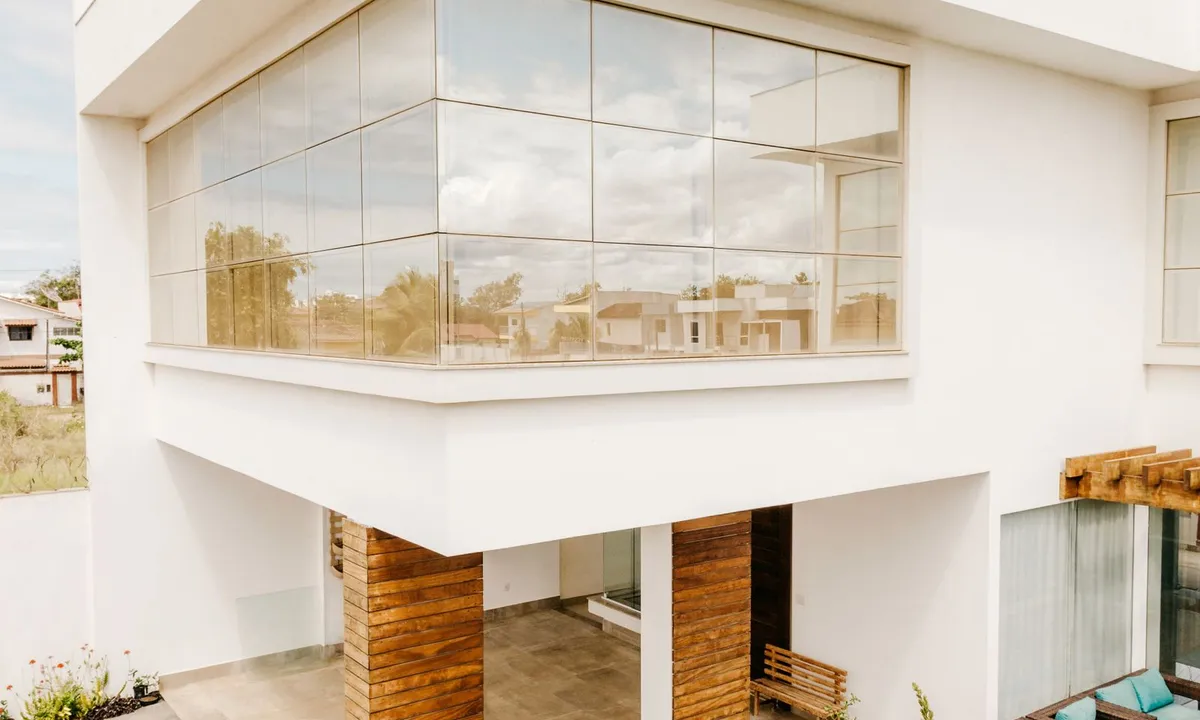
A villa's air-conditioning system should be coordinated with its architecture and with the way each room is occupied. Good early planning documents the available drawings, finishes, schedules, comfort priorities and construction constraints, then compares suitable options while accounting for future access and service. This is a planning guide, not a claim that Mecatecnia has completed a project in Casa de Campo. The published portfolio does not identify a project at this location.
Coordinate the system with the villa's architecture
Before choosing equipment, review ceiling sections and available heights, possible routes, return-air locations, condensate drainage and candidate outdoor-unit positions. Open living areas, bedrooms and service spaces may have different schedules and requirements. Grouping them together without checking how they are used can limit control and complicate maintenance.
For a renovation, document visible equipment and accessible routes, and verify what is behind ceilings and walls before work begins. Coordinate HVAC drawings with architecture, electrical work and other building services to identify conflicts with lighting, joinery and finishes. Mark the places a technician will need to reach before fixing ceilings or built-ins.
Balance discreet integration with practical service access
A visually discreet installation still needs to be inspectable. Identify access panels, filter removal paths, drain routes, controls and working space around each unit in the design. Confirm that a technician can reach the relevant components without dismantling fixed finishes. Final positions and clearances should be verified against the chosen equipment and actual site conditions.
If the property has an owner, steward or management contact, agree who will coordinate any visit, arrange access and approve additional work. Property rules and access permissions must be confirmed directly with the responsible parties; this page does not imply authorization, an agreement with a property administration or guaranteed entry. Ask any proposal to state how visits are scheduled, what they include and what service arrangements are available.
Plan for handover and ongoing care
At project completion, organize equipment schedules, manuals, controls, final drawings and photographs of routes that will be concealed. Record the locations of service switches, drains, access panels and units, along with any operating or access restrictions. Agree how observations and open questions will be reported to the owner or manager.
The appropriate maintenance tasks and timing depend on the installed equipment, its use, its condition, the environment and manufacturer instructions. A plan should name the person coordinating property access and describe the agreed scope; frequency, availability and response arrangements need to be confirmed for each request rather than assumed for a development.
Frequently asked questions
What information is useful for an initial villa HVAC assessment? Share available plans, room dimensions and ceiling heights, orientation, windows and other parts of the building envelope, intended room uses and occupancy schedules, heat-generating equipment, proposed finishes and details of the existing system. A site review can verify routes, drainage, access and equipment locations before options are proposed.
How can concealed equipment remain accessible? Mark filters, connections, drains, controls and service panels on coordinated drawings, and agree access dimensions with the architect. Verify the final positions during construction so that finishes and built-ins do not block inspection or routine service.
Is the Las Terrenas villa reference a Casa de Campo project? No. The published villa reference is in Las Terrenas, Samaná, a different location. It can be reviewed as a separate residential example, but it is not evidence of work in Casa de Campo.
What should a villa maintenance plan cover? It should identify installed equipment and its service instructions, access points, the person coordinating the property and the way findings are documented. Scope, visit timing, access arrangements and availability should be agreed for the particular property.
Does Mecatecnia have a documented project in Casa de Campo? The published portfolio does not identify a project with a confirmed location in Casa de Campo. This page offers planning considerations; it does not claim a completed local installation, local staff or a measured project result.
Can a project or service visit be arranged in Casa de Campo? Discuss the required work and share the available project information with Mecatecnia. Any proposed assessment, scope, availability and property-access arrangements must be confirmed directly; no local coverage or access is guaranteed by this guide.
Related services and guides
- HVAC design and technical drawings — design service information; scope and project requirements are confirmed individually.
- Air-conditioning installation — installation service information, not evidence of a Casa de Campo installation.
- Air-conditioning maintenance — service information; equipment-specific scope and any visit arrangements should be confirmed.
- Wine-cellar climate control — a separate service for dedicated wine-cellar spaces, distinct from comfort cooling in the villa.
- How to plan HVAC for a villa near the sea — an English-language guide to site exposure, equipment placement and service access.
- Las Terrenas villa HVAC reference — a residential project in Las Terrenas, Samaná, not Casa de Campo.
Request an assessment
To discuss a new build or renovation, share the drawings you have, the rooms and schedules involved, finish priorities, details of any existing system and known access constraints. Contact Mecatecnia to discuss a possible assessment and the scope that may be appropriate.