
How to plan HVAC for a villa near the sea
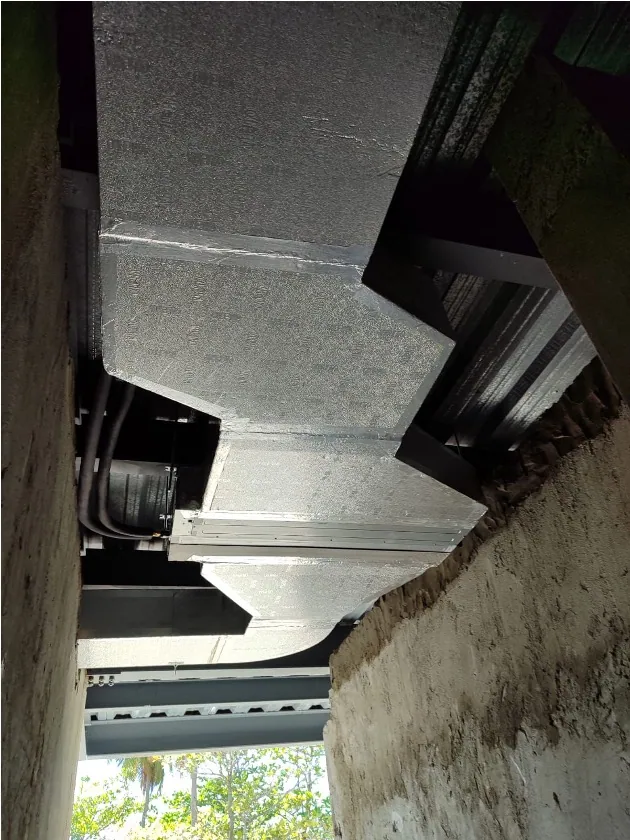
For a coastal villa, HVAC planning should start with the specific home and its surroundings, not an assumption that one system will “withstand” every condition. Sea exposure, orientation, wind, planting, facades and occupancy patterns affect decisions about location, operation and maintenance. This guide offers questions for the designer and installer; it does not promise a particular result or equipment lifespan.
Evaluate the actual exposure of each facade and location
Walk the property with plans and site photos. Note orientation, open sea views, obstacles, sheltered areas, roofs, courtyards, planting and places where spray or moisture accumulation is observed. Exposure can vary within one property: distance from the coast alone does not describe how wind and surroundings reach each unit.
Share these observations with the professional specifying the equipment and check the manufacturer's guidance for the proposed environment and installation. Consider materials, finishes, location and planned care together; do not treat a label or surface treatment as a guarantee against corrosion. If exposure is uncertain, record what must be confirmed during a site visit and before equipment selection.
Information for the exposure assessment
- A property plan showing facades, open areas, roofs and candidate equipment locations.
- Site photos and observations about wind, moisture, spray and obstructions.
- Environmental and installation requirements from the manufacturers of the models under consideration.
Locate equipment without sacrificing operation, access or surroundings
Compare locations for airflow, environmental exposure, noise near bedrooms and terraces, piping routes, drainage and ease of access. Do not choose a location solely to hide the equipment: screens, walls or planting can interfere with airflow or maintenance if they are not coordinated with manufacturer requirements. The solution needs joint review with architecture, structural work and other building services.
In a home with separate wings, levels or uses, check whether zoning and controls match actual occupancy schedules. Place thermostats and indoor units where they can operate without being blocked by furniture, curtains or doors. Confirm during design how filters will be removed, connections reached and each unit serviced without unnecessary damage to finishes.
Criteria for comparing locations
- Required clear space for air intake, discharge and maintenance access.
- Potential noise, visibility from living areas and distance from resting spaces.
- Buildable piping and drainage routes, with a defined destination and planned verification.
Plan future access and care from the beginning
Ask the design to show how a technician will reach each unit, what access equipment may be needed and which parts require room for removal. Outdoors, consider safe, reachable work surfaces that do not require crossing delicate landscaping or private areas without coordination. Equipment that cannot be serviced routinely makes inspection and repair more difficult.
Define who will check filters, drains, controls and exposed surfaces in line with the manufacturer's manual and conditions observed at the property. Frequency and scope should not be invented as one rule for every villa. Agreeing on responsibility, access and service records with the owner or manager helps identify changes and report issues with context.
Access and maintenance plan to agree on
- Access points, panels, work routes and property restrictions.
- Who coordinates visits, provides keys or permissions and receives service reports.
- Tasks and timing based on manuals, use and actual site conditions.
Give the owner a practical operating guide
At completion, collect equipment schedules, manuals, controls, final drawings and photos of routes that will be concealed. Record service-switch, drain, access-panel and unit locations, and identify any operating or access restrictions. Make sure agreed tests are documented and that each open question has someone assigned to resolve it.
If the home is not occupied year-round, agree with the owner or manager on what to do before leaving it vacant and how to arrange a check on return, following manufacturer and service-team instructions. Do not assume one operating mode or setting suits every property. The handover should explain how to report alarms, leaks or changes in sound, and when to stop using the system pending advice.
Handover checklist for the owner or manager
- An inventory of units and controls, manuals and updated final drawings.
- Locations of access panels and service points, with concealed routes documented in photos.
- Contacts, a reporting procedure and the agreed maintenance plan.
Coordinate quiet comfort, zoning and architectural integration
For a luxury villa or apartment, define with the owner and architect which spaces should operate separately, their schedules and noise preferences. Bedrooms, social areas and occasionally occupied rooms can have different needs. Zoning requires equipment selection and controls compatible with the system, not simply a thermostat in every room.
Review equipment placement, grilles, return air, vibration isolation and drain routes before finishes are approved. A discreet installation should not conceal necessary access or restrict airflow. Ask the scope to identify who reviews acoustic comfort and how agreed requirements will be checked; location alone does not guarantee quiet operation.
- Zone and control plan reviewed with the owner.
- Grilles, access panels and equipment coordinated with architecture and lighting.
- Maintenance access without unnecessarily dismantling finishes.
- Humidity and coastal exposure assessed alongside the property's loads.
Plan comfort for your villa or apartment
Connect noise, zoning, humidity and finish decisions with a property assessment. Maintenance access should be part of the design, not an afterthought once ceilings are closed.
HVAC installation for villas and apartmentsDocumented projects
- Las Terrenas Villas
Integrated climate control with ducts and invisible slot diffusers. View the photographs and documented scope.
Share drawings, location, planned finishes and your priorities for noise, zoning and maintenance.
Request a technical evaluation