
How to organize HVAC maintenance for offices and commercial buildings
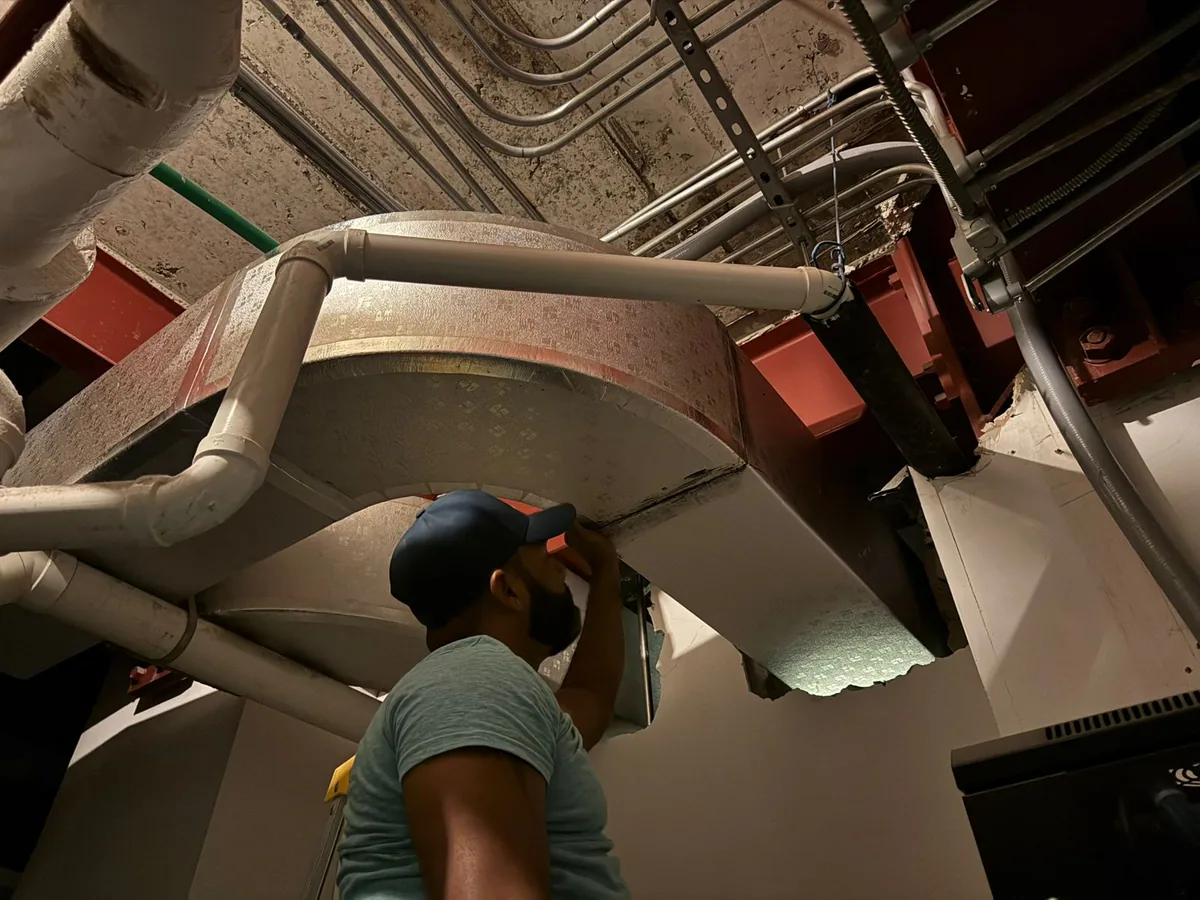
Organizing HVAC maintenance in a commercial building takes more than setting a visit date. The responsible team needs to know which systems serve each area, when work can take place with minimal disruption and who receives the findings. A clear process helps prioritize work and ensures each visit leaves information that supports the next decision.

Build an inventory that reflects the actual building
Start with a list of equipment and served spaces: air handlers, rooftop units, split systems, controls, exhaust fans and other relevant components. Record the manufacturer and model when available, location, served area and the identifiers used by on-site staff. Compare existing drawings and documents with a site walk-through; layout changes and past replacements may have made the information outdated.
Also note how each system affects building operations. A unit serving a meeting room, public-facing area or room with sensitive equipment may require different coordination from one serving an occasionally used space. Linking each asset to its location and operational role helps set priorities without assuming every system has the same importance.
Useful inventory fields
- A recognizable ID or name, equipment type and verifiable location.
- Served area, occupancy schedule and the area's point of contact.
- Nameplate details, available manuals, associated controls and access notes.
Schedule work around business operations
Before confirming a visit, check occupancy calendars, planned meetings or events and areas that must remain accessible. Agree with the building contact which tasks can take place during normal business hours, which are better scheduled for a lower-occupancy window and which need special coordination. The decision should depend on the specific work, affected area and site conditions—not on a blanket promise that operations will not be interrupted.
Share the planned scope, work areas and any conditions that could affect the day in advance, such as noise, material movement or ceiling access. If an inspection uncovers a condition that expands the work or affects another area, pause to explain the finding and agree on next steps with the authorized contact.
Before the service visit
- Confirm occupied areas, events and operational restrictions with the site contact.
- Agree which areas must remain available and how changes will be communicated.
- Identify who can authorize additional work or a change in scope.
Plan access, safety and on-site coordination
Technicians need to reach equipment and work in suitable conditions. Coordinate with management or security on required identification, visitor registration, parking, escorts and access to mechanical rooms, roofs, electrical rooms or occupied areas. Check that necessary routes and doors are available and that responsible staff know when work begins and ends.
Clarify site procedures in advance for tools, finish protection, waste handling and hazard communication. If work requires temporarily restricting access to an area or intervening on a shared component, identify who will coordinate with affected occupants and how use of the space will be restored afterward.
Details worth confirming
- The site contact and the person authorized to arrange access.
- Keys, credentials, escorts and internal permissions needed for each area.
- Noise, circulation, area-protection and waste-disposal requirements.
Record findings and define how to escalate issues
At the end of each visit, request a record tied to the identified equipment: what was inspected, what work was performed, what conditions were observed and which recommendations remain open. Relevant readings, useful photographs and the date make later findings easier to compare. Keep proposals, approvals and equipment changes with the inventory to maintain an understandable history.
Agree on a communication path for findings that need separate attention: who receives the report, who decides whether to authorize a repair and who is notified if a condition affects operations or presents an immediate risk. Distinguish a recommendation from an approved repair, and record the decision, responsible person and status. There is no need to invent response times; any applicable commitments should be explicitly agreed by the parties.
Closeout and follow-up
- Link each observation to the correct equipment and location.
- Separate completed work, recommendations, quotations and authorized repairs.
- Assign an owner to review open items and update the record.
From technical scope to hiring a specialist
Mecatecnia works with contractors and project teams. Coordinate drawings, responsibilities, construction sequence and deliverables before agreeing the installation.
Plan commercial HVAC maintenanceDocumented projects
- IRD Business Tower
Office VRF installation: cassette units, linear diffusers and wall units.
- Carol Morgan School
TVR Ultra VRF installation with rooftop condensing units.
Share drawings, construction stage, zone uses and the scope you need to coordinate with your team.
Request a technical evaluation