
How to plan HVAC maintenance for a residential or commercial tower
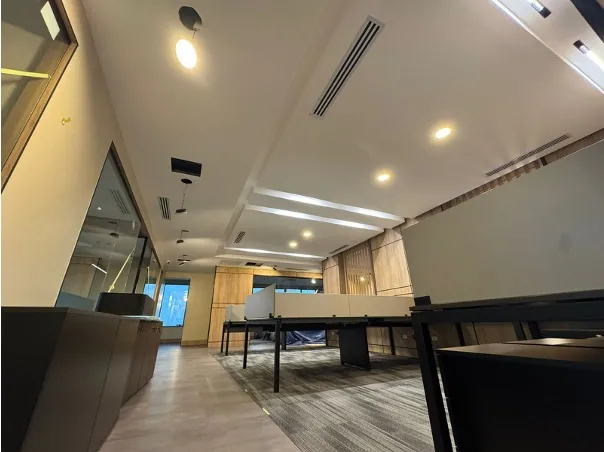
In a tower, HVAC systems may serve an apartment, a commercial unit, a common area or multiple spaces through shared equipment and controls. A maintenance plan therefore needs to connect each asset to the space it serves and to the party responsible for decisions about it. A clear map and agreed coordination practices help organize visits without confusing responsibilities or assuming every system can be serviced in the same way.
Create an asset and served-area map
Gather available drawings and walk accessible areas to identify central equipment, apartment or commercial-unit equipment, ventilation, pumps, controls, drains and relevant mechanical spaces. Record each component's physical location and served area; for shared systems, note which spaces depend on it. Compare documents with site observations, since renovations, replacements and changes in use may have altered the installation.
Use consistent identifiers that management, owners and technicians can recognize. The map should show access routes and service panels, and flag information gaps or equipment that could not be verified. Do not treat a connection shown only on an old drawing as confirmed; flag it for verification before planning work that depends on it.
What to include in the initial map
- Asset ID, equipment type, location and served area.
- Connections to central components, controls, drains and other equipment.
- Access route and conditions, plus missing details that need verification.
Clarify what is shared and what belongs to each unit
Prepare a responsibility matrix with building management and consult the building's current documents. For each asset, identify who keeps the records, who arranges access, who authorizes an intervention and who handles coordination and costs under the applicable agreements. The answer may differ for equipment inside a private unit, equipment in common areas and components serving several units.
Do not infer responsibility from equipment location alone: a component inside a private space may be part of a shared system, while equipment serving one unit may be located in a common area. When documents are unclear, record the question and agree on the interpretation with the authorized parties before requesting or carrying out work.
Questions for the responsibility matrix
- Which document or agreement defines responsibility for this asset?
- Who must approve the work and arrange entry to the space?
- Who must be notified if a finding could affect other units?
Coordinate access and potential downtime before work
A service visit may require access to an apartment or commercial unit, a mechanical room, the roof or a shared area. Decide in advance who requests and confirms entry, what notice each occupant should receive, how keys or escorts are handled and which areas need protection. If equipment serves multiple spaces, identify which ones could be affected before choosing when to intervene.
Describe the planned work in plain language and distinguish an inspection from work that may require equipment shutdown or isolation. For potential downtime, coordinate the scope with management and affected occupants, confirm who can authorize the change and communicate any adjustment discovered on site. Do not assume an access window guarantees system availability or that an intervention can take place without impact.
Intervention coordination checklist
- Confirm the asset, dependent areas and affected contacts.
- Agree on access, escort, area protection and the notification channel.
- Define who authorizes downtime and how restoration will be confirmed.
Keep shared records and review the plan as the tower changes
Maintain a shared visit record identifying the asset and area, work completed, findings, pending recommendations and approvals. Include manuals, nameplate details, useful photographs and commissioning or replacement documents when available. Decide who updates the files and how relevant information is shared with management, owners or commercial-unit contacts, ensuring each party receives what it needs for its role.
Review the map and responsibility matrix after a renovation, change of use, equipment replacement or change to served areas. In follow-up meetings, sort open items by observed impact, missing information and the decision needed; assign owners and record the outcome. This keeps the plan aligned with the building instead of letting it become an outdated equipment list.
Reasons to update the plan
- Changes to equipment, controls, layout or a unit's use.
- Recurring findings, open recommendations or unresolved responsibilities.
- New access, coordination or communication needs among occupants.
From technical scope to hiring a specialist
Mecatecnia works with contractors and project teams. Coordinate drawings, responsibilities, construction sequence and deliverables before agreeing the installation.
Plan commercial HVAC maintenanceDocumented projects
- IRD Business Tower
Office VRF installation: cassette units, linear diffusers and wall units.
- Carol Morgan School
TVR Ultra VRF installation with rooftop condensing units.
Share drawings, construction stage, zone uses and the scope you need to coordinate with your team.
Request a technical evaluation