
Coordinating a VRF installation: scope, construction, commissioning and handover
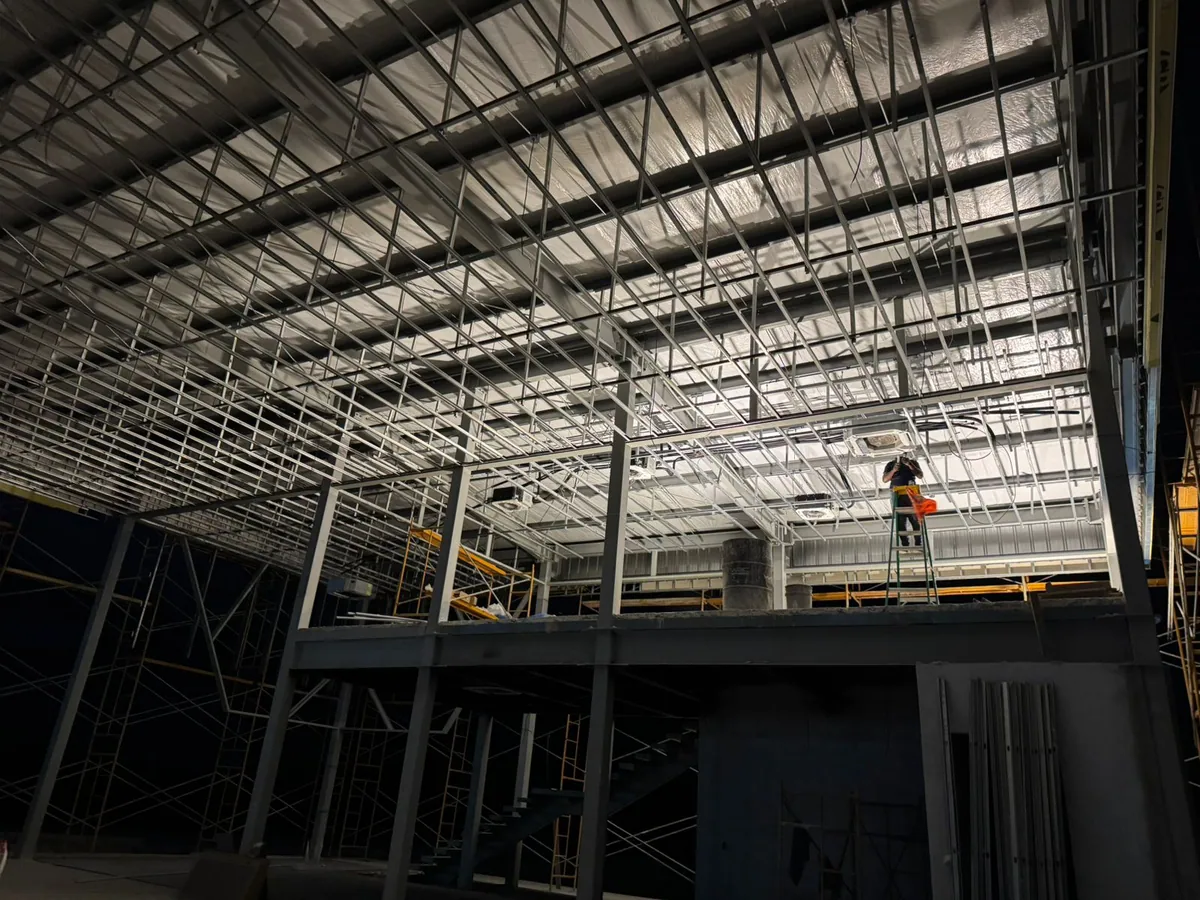
Coordinating a VRF installation takes more than choosing equipment and an installation date. The contractor, designer, owner and other trades need to agree on deliverables, interface responsibilities and how results will be checked. This guide helps prepare those decisions; final design and procedures depend on the property, selected system and requirements applicable to the project.

Define scope and responsibilities before requesting quotes
Identify served zones, operating hours, ventilation needs, control preferences and the owner's comfort criteria. Confirm who provides calculations, approved drawings and equipment selection. A supply-and-install quote does not automatically include design, electrical work, drainage, control integration or whole-building testing.
Request a responsibility matrix identifying inclusions, exclusions and interfaces between trades. Describe how changes will be approved and what information the installer needs before procuring materials. Compare proposals on equivalent scope rather than nominal capacity or total price alone.
- Design and drawings: author, review, approval and current revision.
- Supply, installation, electrical work, drains, controls and tests: defined responsibilities.
- Architectural works, equipment access and finish reinstatement: included or excluded.
Coordinate routes, architecture and system limits
Review ceilings, structure, lighting, fire protection, refrigerant routes and drains together. A route that fits a drawing may conflict with a beam, drainage slope or required access panel. Document service access before finishes are closed.
VRF selection must follow manufacturer limits and procedures and the designer's assessment, including routing, elevation differences and refrigerant safety considerations. Do not assume a site change is acceptable because equipment capacity is unchanged: submit it for review and record the approved change.
Evaluate a VRF system installationAlign the schedule with the actual construction sequence
Agree milestones for drawing approval, equipment availability, access and rough-in completion. Coordinate installation windows with the general contractor and occupants when a building remains in use. Concealed works require review before ceilings or finishes are closed, not an improvised inspection at the end.
Plan when power, drains and controls will be available for checks. Distinguish equipment delivery, installation completion and readiness for startup: these are different milestones. If a prerequisite changes, update the schedule and responsibilities rather than retaining an unsupported handover date.
Coordinate the HVAC installation scopeAgree tests and acceptance criteria
Define who will perform, witness and document the planned checks. Equipment startup and functional verification of the project are not necessarily the same scope. The plan should relate checks to the owner's agreed requirements, manufacturer instructions and approved design.
Depending on the system and contract, qualified personnel may need to document installation, drainage, power, controls, operating modes and zone response. Refrigerant and electrical procedures are for competent personnel, not owner testing. Record outstanding items, responsible parties and resolution dates; a punch list does not equal unconditional acceptance.
Review VRF startup requirementsHand over useful information to the owner and maintenance team
Agree the handover package before construction finishes: equipment inventory and identifiers, as-installed drawings, manuals, test records, documented settings and service contacts. Clarify proposal and manufacturer warranty terms without assuming identical coverage for every component or intervention.
Include guidance on controls, alerts and permitted user tasks, plus an access and maintenance plan. ASHRAE commissioning guidance is a process reference, not evidence of a Mecatecnia certification or a declaration of Dominican regulatory compliance. Scope and local requirements must be confirmed for each project.
- Received and outstanding documentation, with responsible parties and dates.
- Operating guidance for the people who will use and maintain the system.
- Equipment and service-panel access compatible with completed finishes.
From technical scope to hiring a specialist
Mecatecnia works with contractors and project teams. Coordinate drawings, responsibilities, construction sequence and deliverables before agreeing the installation.
HVAC design for your commercial projectDocumented projects
- IRD Business Tower
Office VRF installation: cassette units, linear diffusers and wall units.
- Carol Morgan School
TVR Ultra VRF installation with rooftop condensing units.
Share drawings, construction stage, zone uses and the scope you need to coordinate with your team.
Request a technical evaluation