
Comparing commercial HVAC quotes without scope gaps
Two quotes with the same equipment count may cover very different work. For a contractor, a useful comparison identifies who designs, who installs, which conditions have been verified and what sits outside the price. This guide proposes a scope review; it does not set prices or replace the project contract or technical assessment.

Give every bidder the same information
Share the current drawing revision, zone uses, schedules, access restrictions and owner-agreed criteria. Identify confirmed information and items needing a visit or designer review. If one bidder sizes for one use while another assumes different occupancy, their totals are not directly comparable.
- Clearly identified drawings and revisions.
- Documented operating conditions, ventilation and zones.
- Unconfirmed assumptions and who will verify them.
Separate equipment, installation and other trades' work
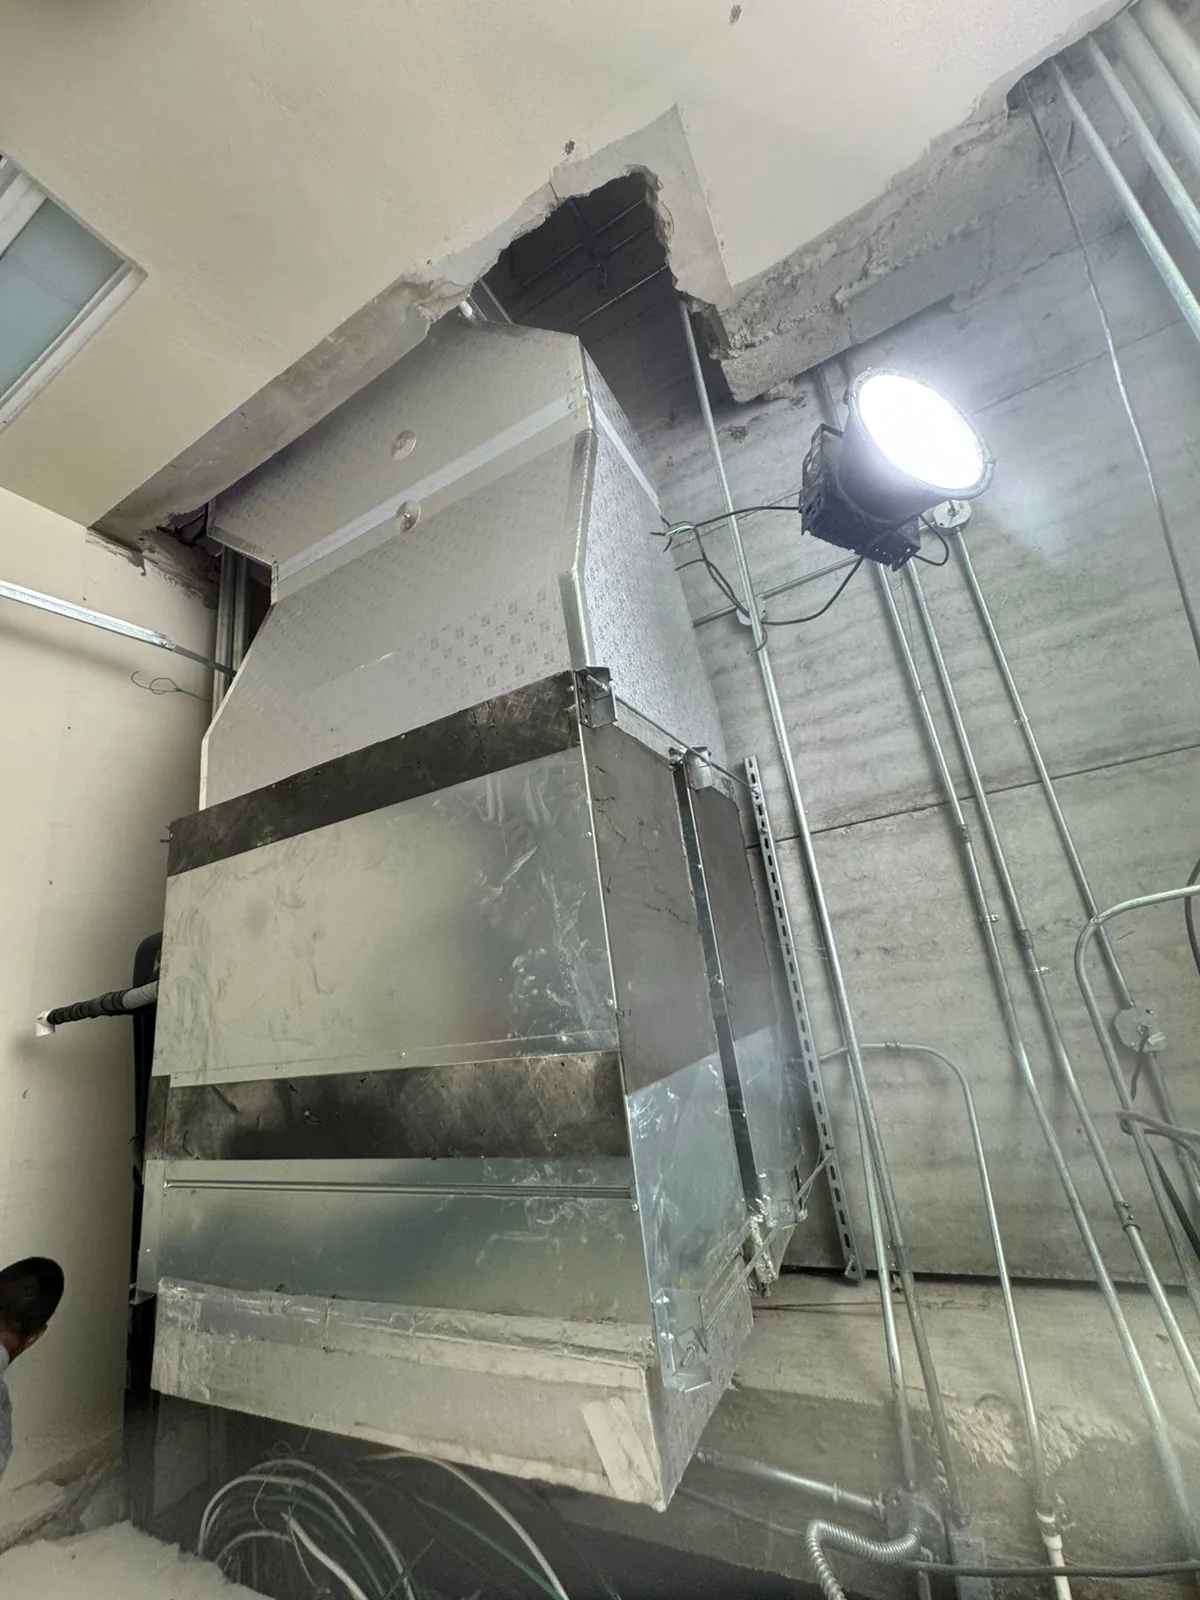
Compare models and quantities, piping and insulation, supports, drains, controls and startup. Separately clarify electrical work, openings, structural works, reinstatement, painting and equipment access. Do not assign work to the HVAC contractor simply because it interfaces with the installation: the proposal must allocate it.
- Item, quantity or measurement basis, responsible party and price inclusion.
- Routes and conditions that could change after inspection.
- Third-party work needed before installation or testing.
Identify exclusions, dependencies and changes
Request an explicit exclusions list and execution prerequisites. A bid may depend on available power, roof access or an approved drain route. Agree how quantity changes, equipment substitutions or alternative routes will be documented and approved before work proceeds.
Read the contractor VRF coordination guideCompare testing and handover documentation
One proposal may include equipment startup while another includes functional checks, operating guidance and broader records. Request descriptions of tests, who performs them and the evidence delivered. In a building, testing one unit does not by itself confirm every control, zone or interacting system.
- Agreed inventory, manuals, as-installed drawings and records.
- Outstanding items and the review process before acceptance.
- Warranty, access and maintenance terms described without assuming universal coverage.
Approve a traceable comparison, not just a total
Before award, collect differences in a comparison table and request written clarifications. Confirm that designer and owner decisions are reflected in the final scope revision. Price matters, but unresolved exclusions or unassigned interfaces can affect scheduling, finishes and handover.
Discuss your project's technical informationFrom technical scope to hiring a specialist
Mecatecnia works with contractors and project teams. Coordinate drawings, responsibilities, construction sequence and deliverables before agreeing the installation.
HVAC design for your commercial projectDocumented projects
- IRD Business Tower
Office VRF installation: cassette units, linear diffusers and wall units.
- Carol Morgan School
TVR Ultra VRF installation with rooftop condensing units.
Share drawings, construction stage, zone uses and the scope you need to coordinate with your team.
Request a technical evaluation